H7
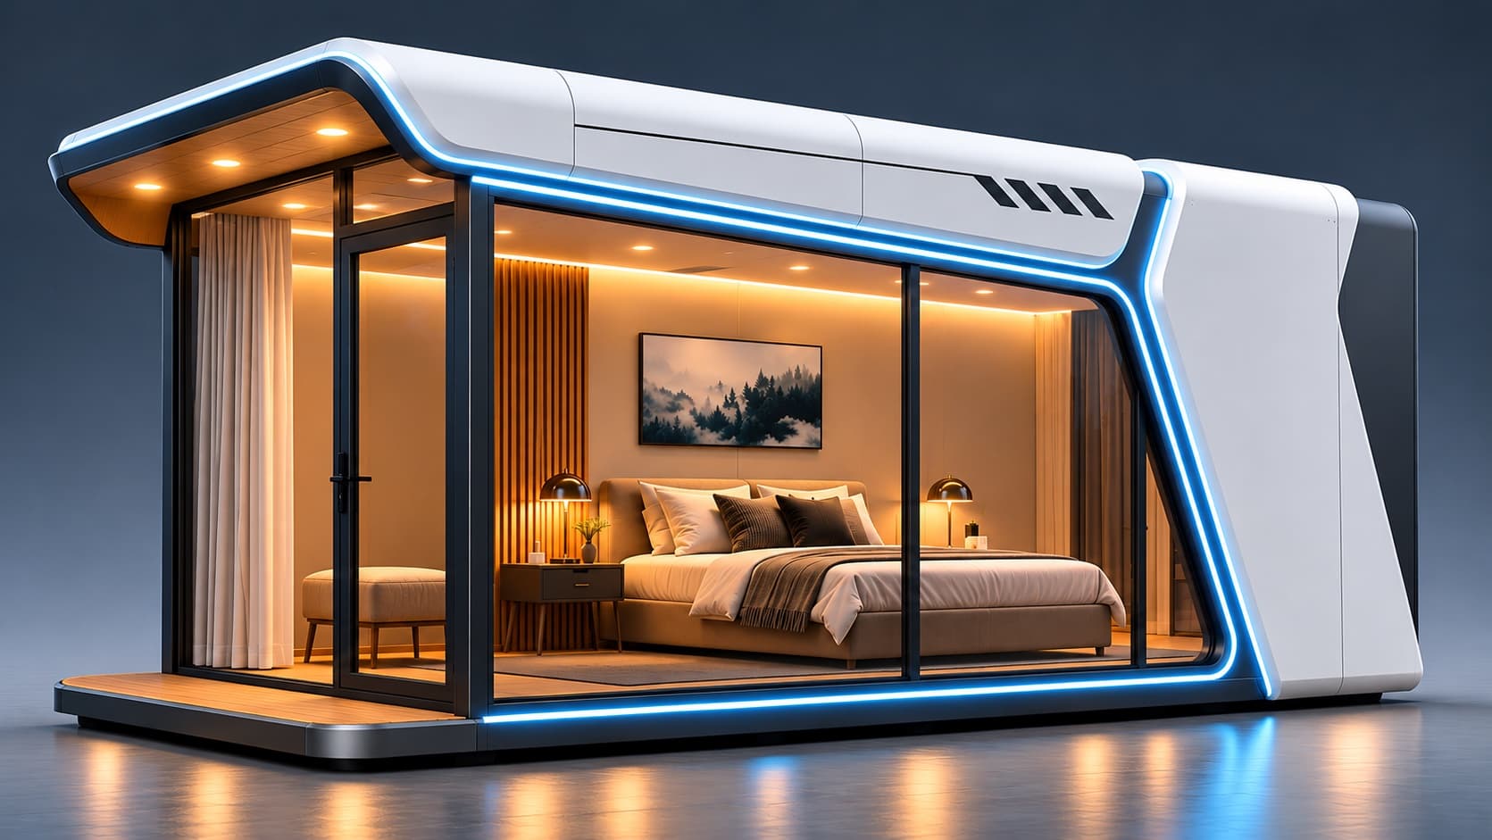
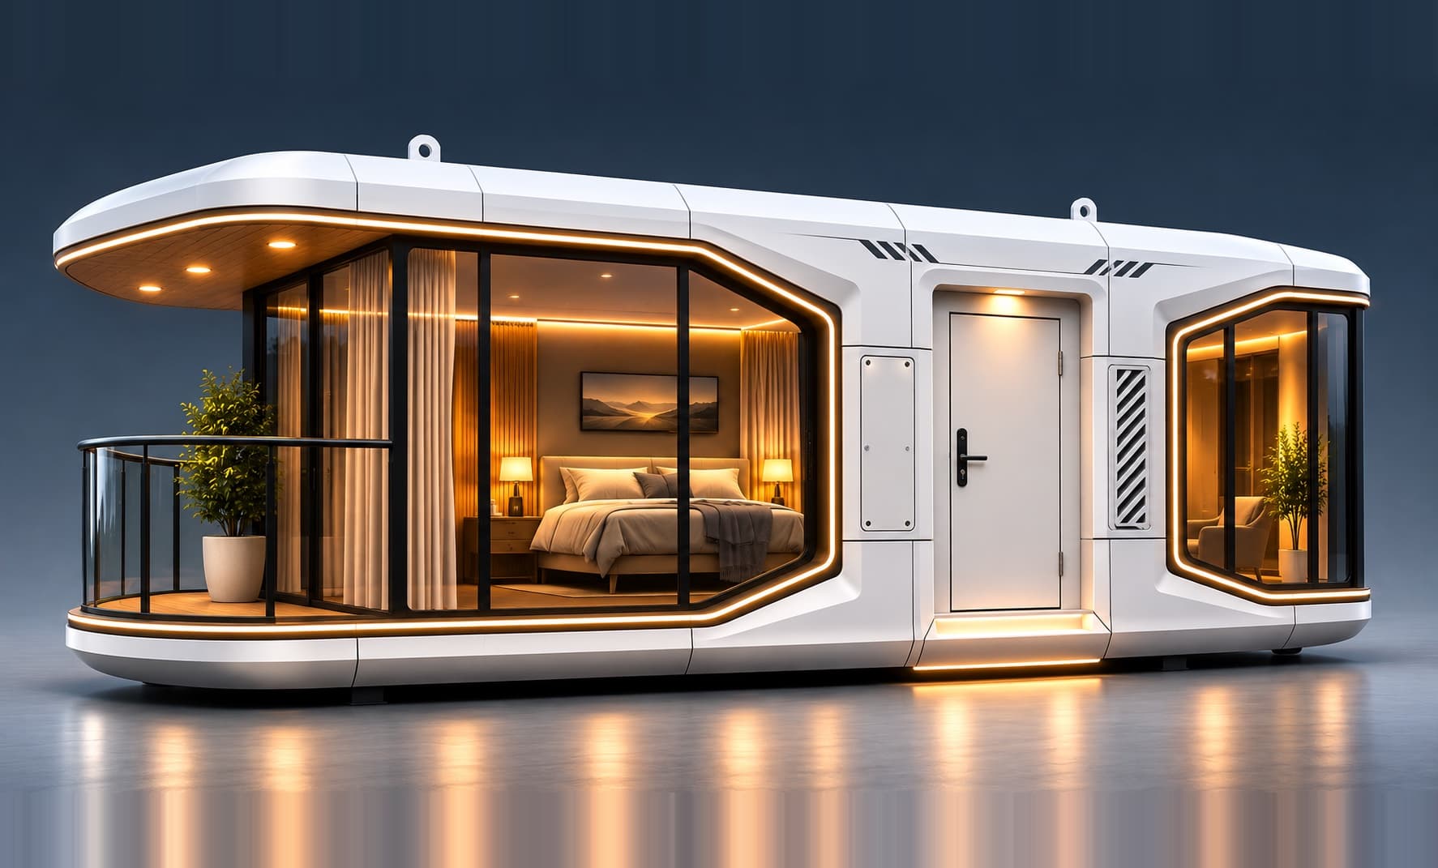
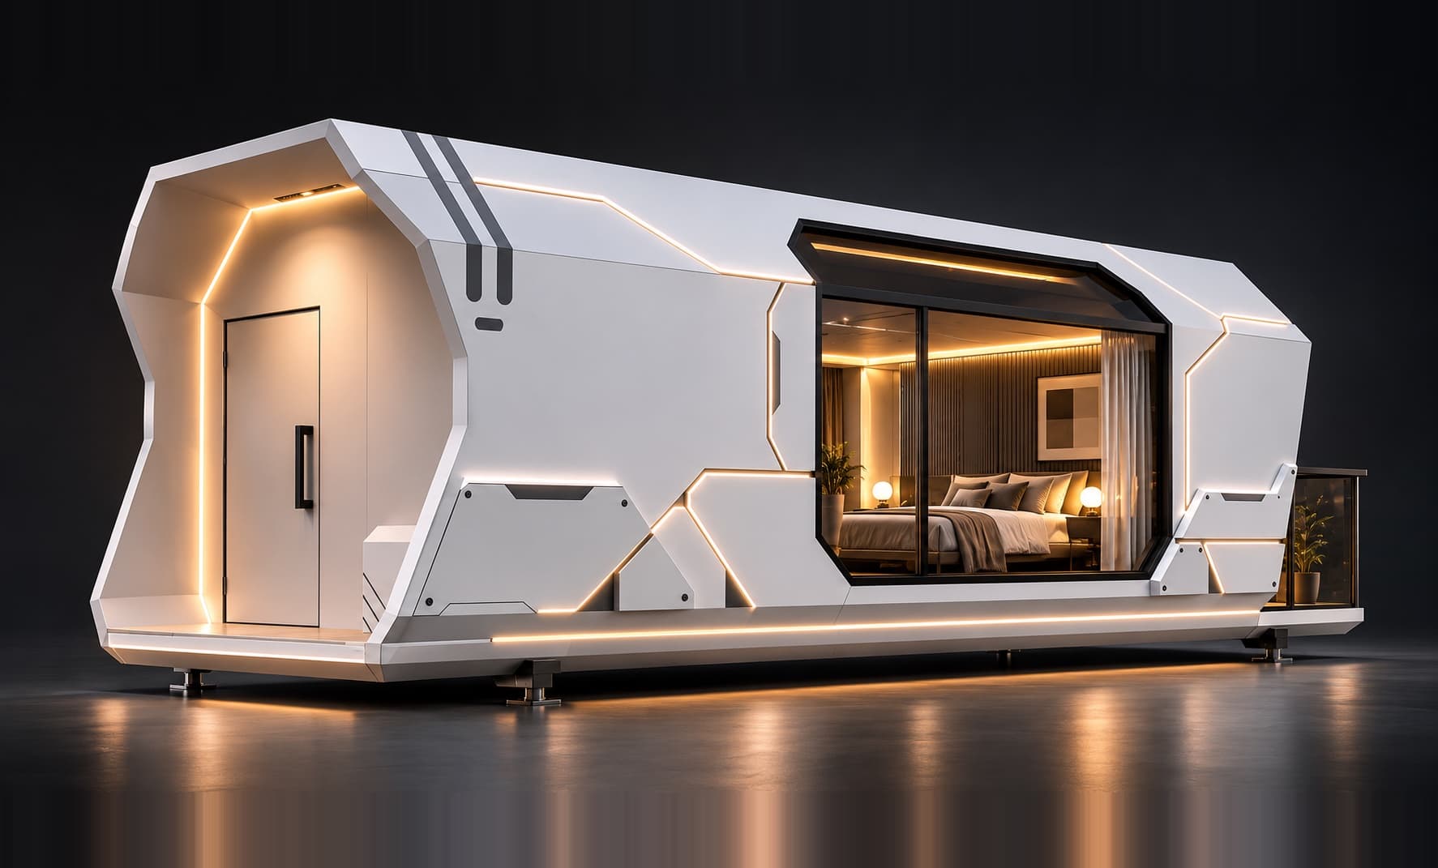
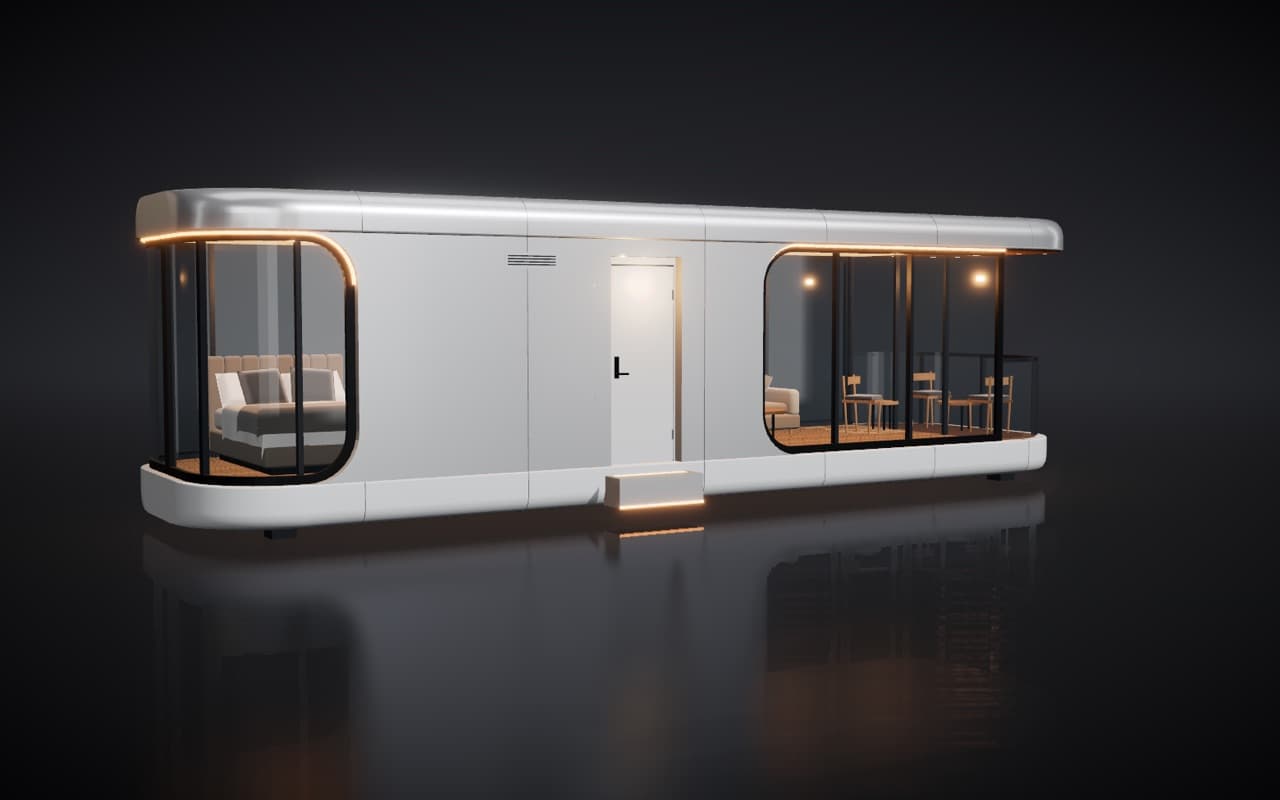
38 m² under an 11.5-metre roof: two bedrooms, a wet room, a services core and a glazed living end that opens onto the deck. A complete large module, craned into position and switched on the same day.
Ex VAT, delivered and installed within 150 miles of Alton. Groundworks quoted separately after survey.
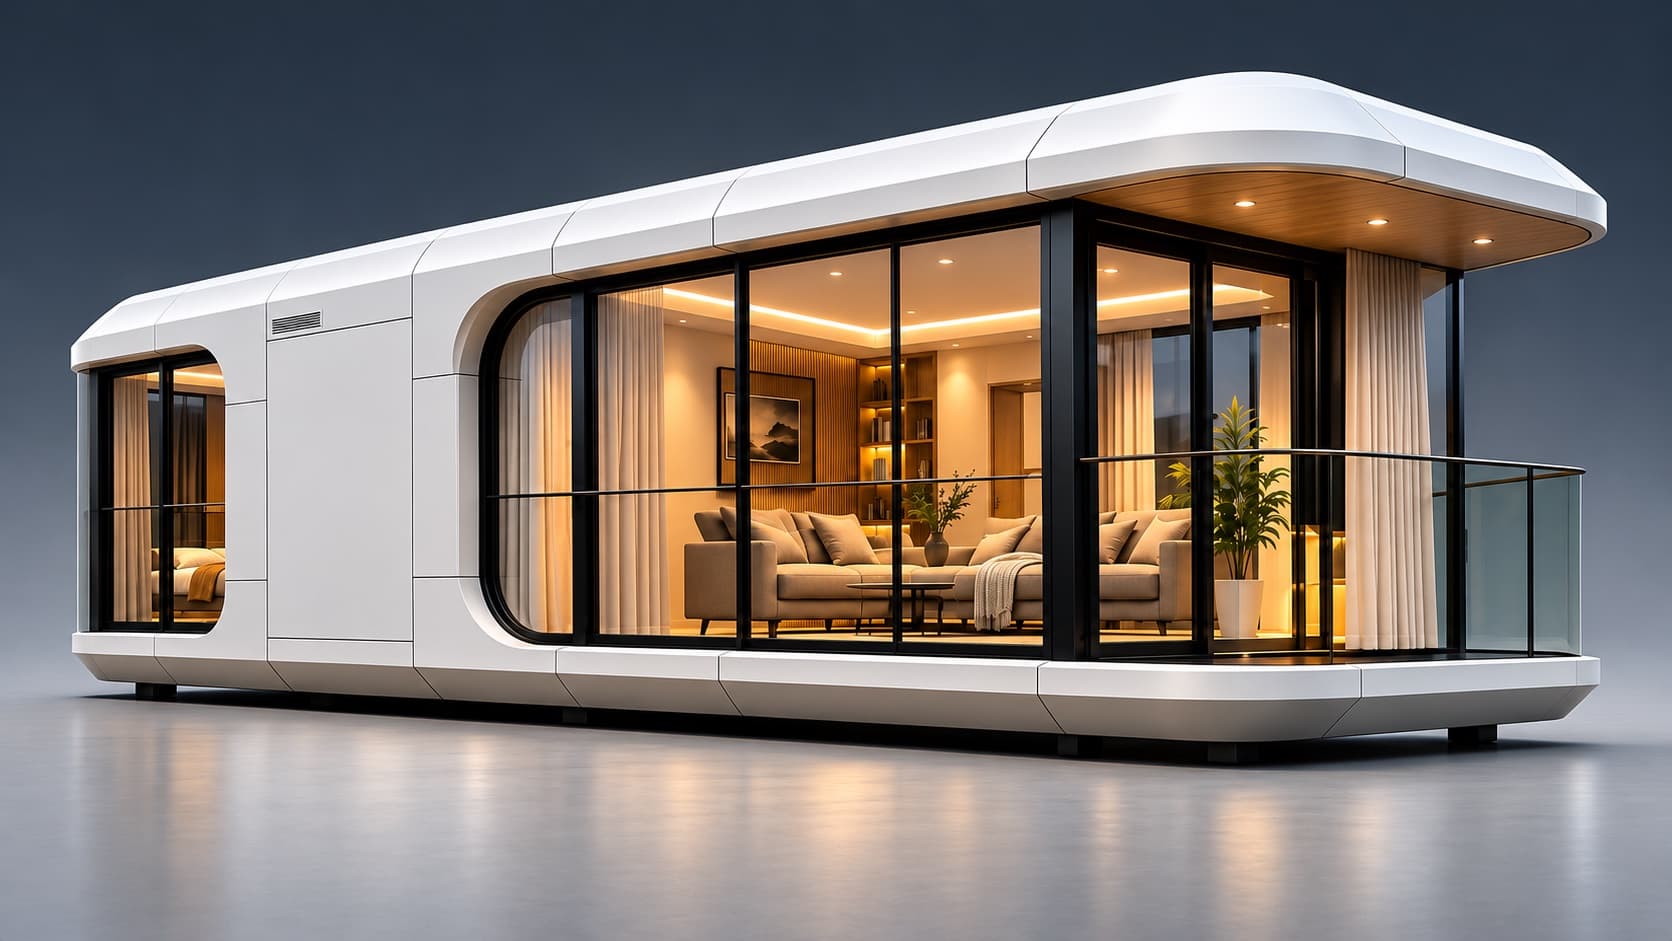
Design yours in 3D.
Walk round your H7 and look inside. Choose the glazing, the layout, the kitchen and every finish, and watch the price as you go.
Or a quick figure
A rough price in a few choices. We confirm it against your site at survey; nothing here is binding.
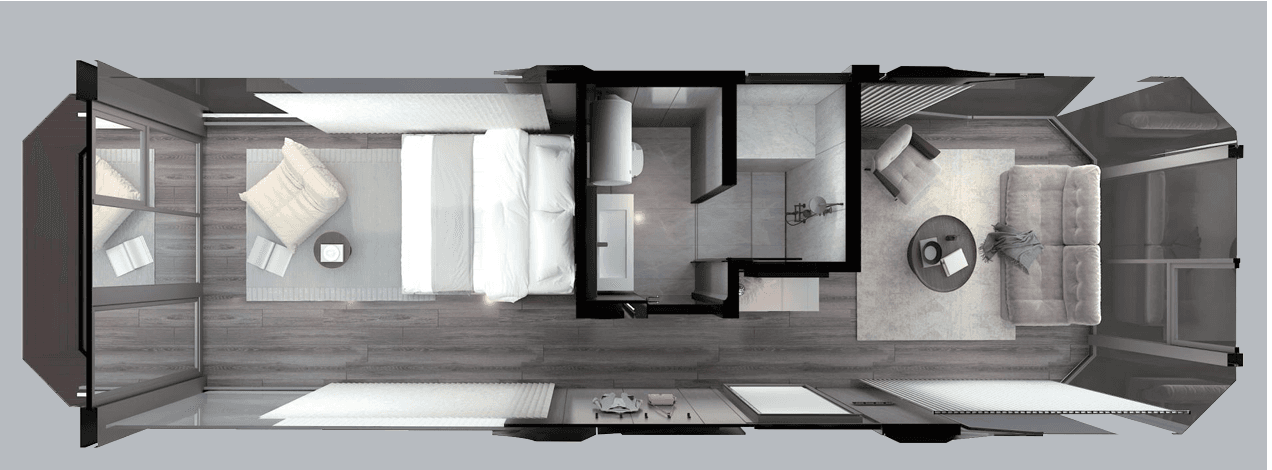
Zones along one axis.
The plan runs end to end, with the services core placed so the wet room, kitchen and plant share a single floor penetration — one trench from the house, one connection on install day.
Layouts can be mirrored, and internal partitions can be dropped for an open-plan variant, without changing the shell or the price.
Included as standard.
| System | Standard | Upgrade |
|---|---|---|
| Structure | Galvanised steel monocoque chassis, composite panel shell | Marine-grade coating for coastal sites |
| Envelope | 100 mm fibreboard insulation, taped airtight | Polyurethane 100 mm upgrade |
| Glazing | Double-glazed, argon filled, thermally broken aluminium | Triple glazing and one-way vision film |
| Climate | Air conditioning (heat/cool split unit), zoned thermostat | Graphene underfloor heating |
| Ventilation | MVHR with 88% heat recovery, filtered supply | Air handling for summer temper |
| Electrical | Consumer unit, 12 sockets, USB-C, external weatherproof pair | Battery and inverter, 5 kWh |
| Lighting | Recessed 2700 K linear, four scenes, dusk sensor to deck | Peripheral light strip, colour loop |
| Interior | Engineered oak floor, micro-cement walls, integrated joinery | Full kitchen with stone worktops |
| Controls | Wall panel and app: heating, lighting, blinds, door | Smart home voice control, keyless entry |
| AV | Provision for wall-mounted display | Ceiling projector and hidden 72-inch screen |