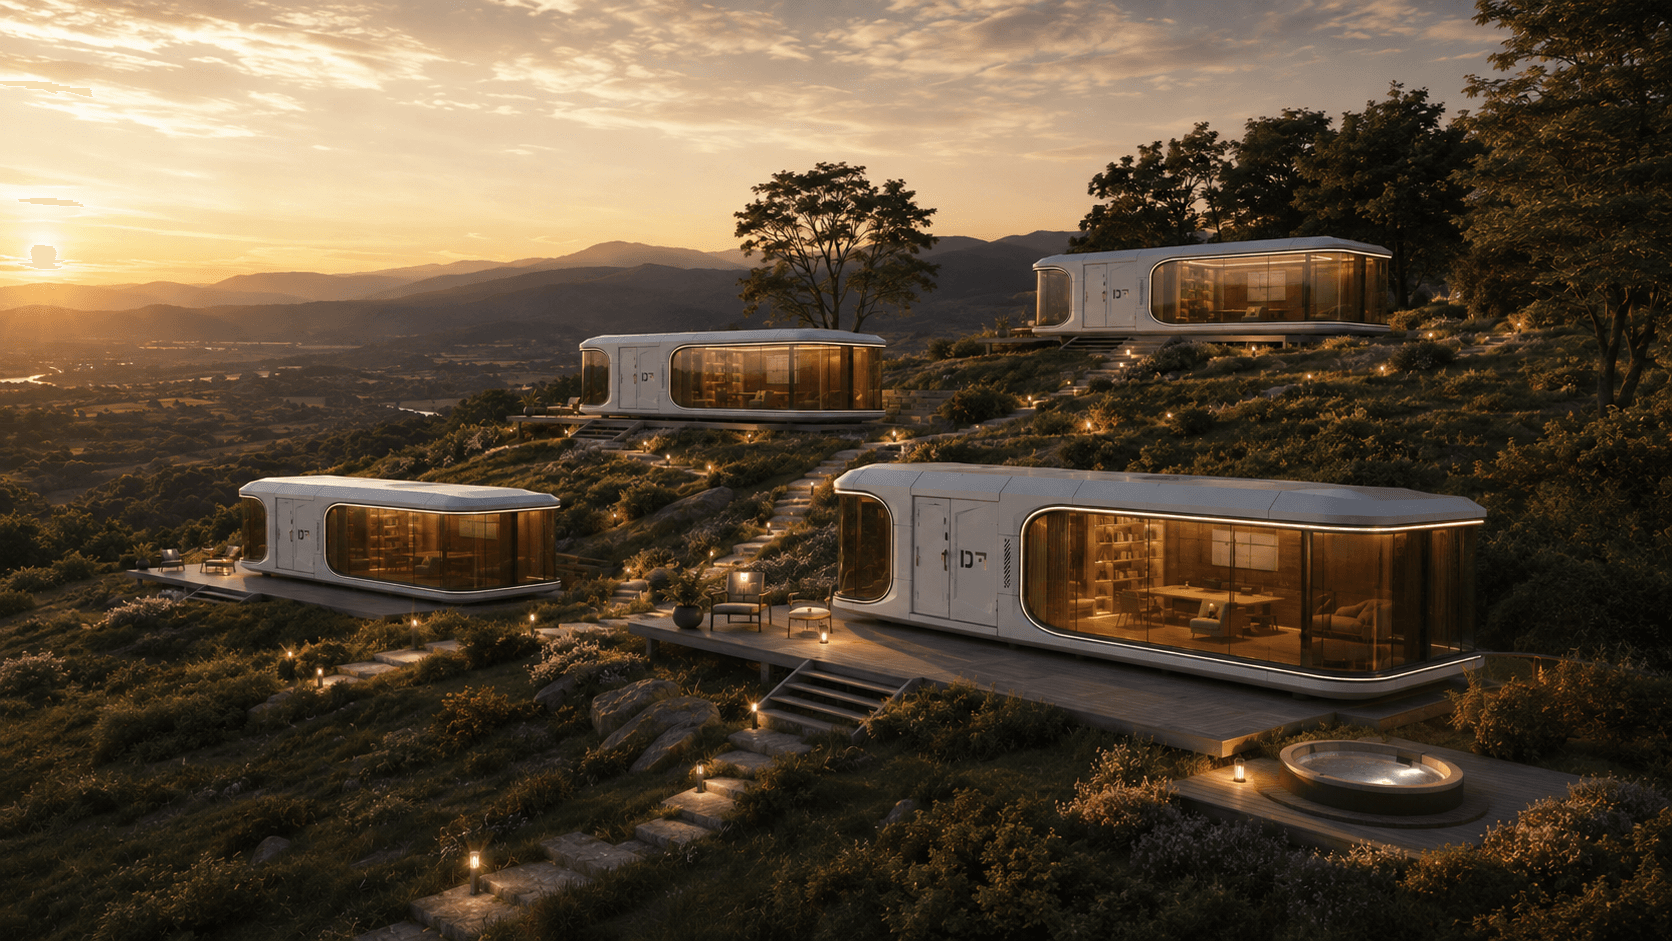
One system. Every size.
Every model shares the same chassis, façade system and services core. What changes between them is length, the number of zones and whether the pod is built to be slept in. Specification carries across the range, so a choice you make on one is available on every other.
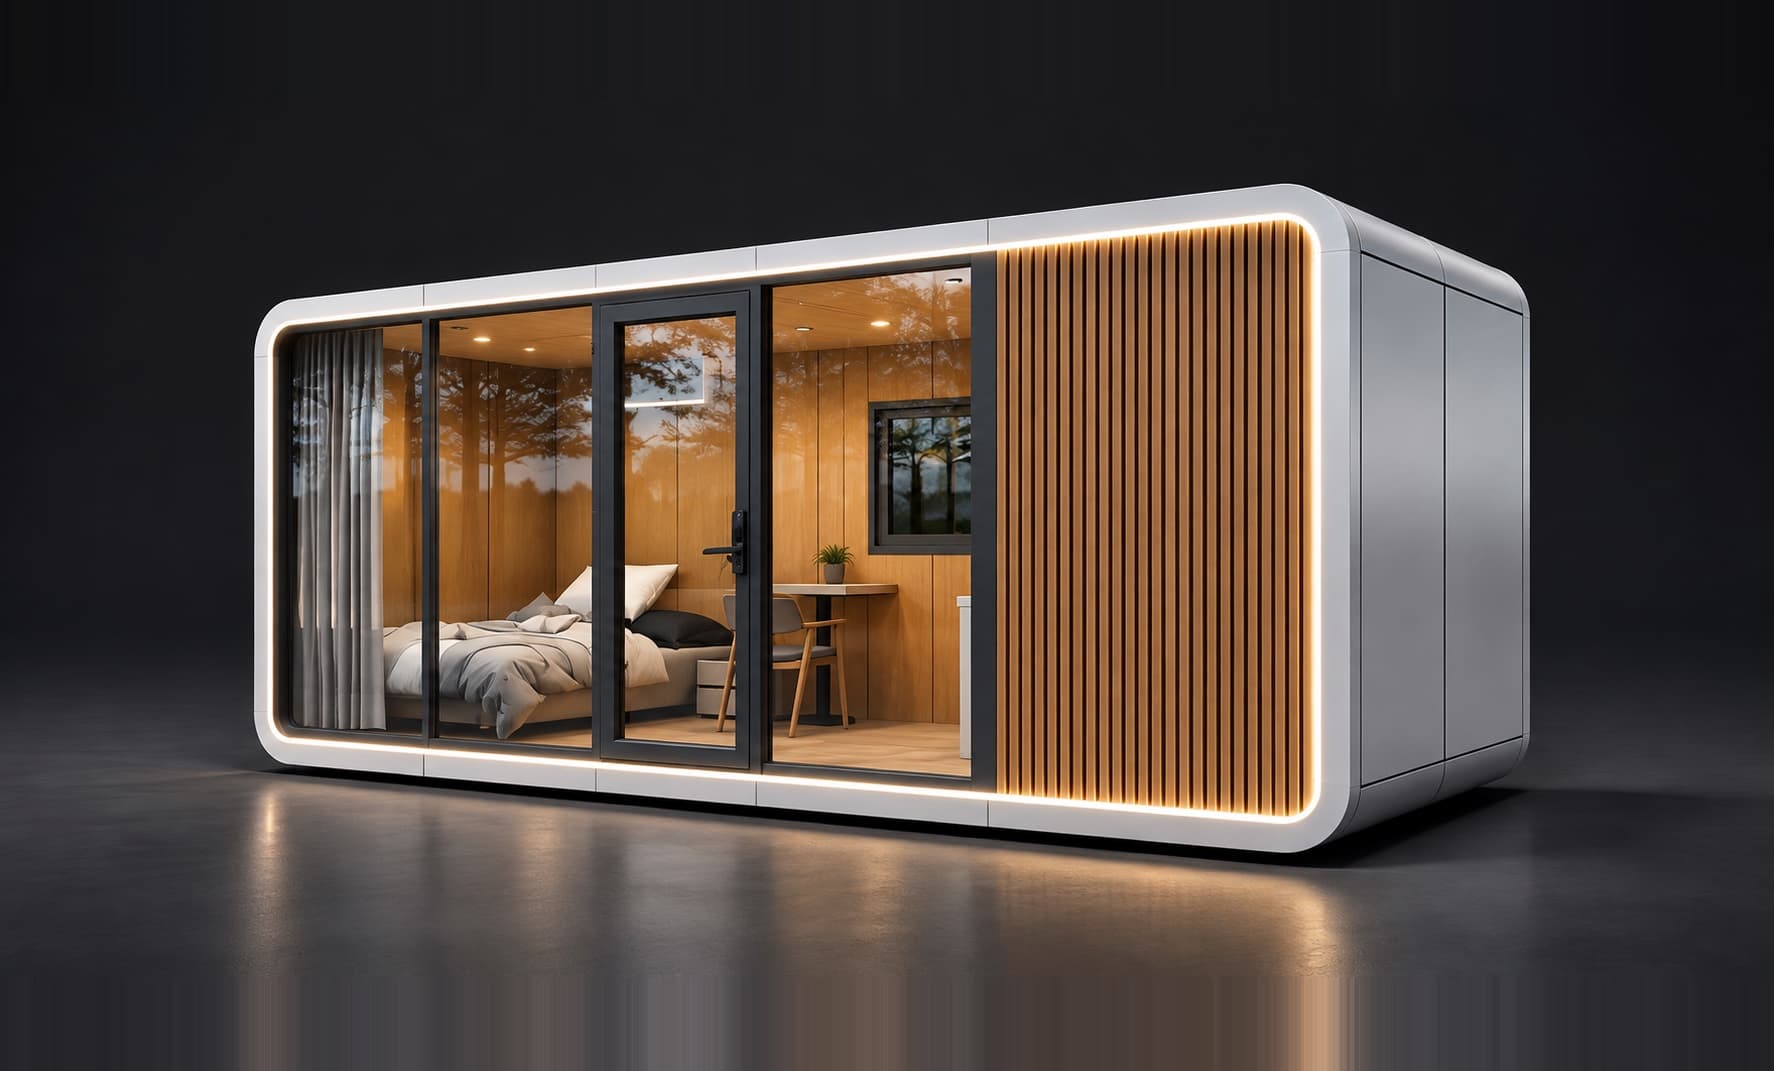
H1
A 5.8-metre cabin finished in the factory: one open room to live and sleep in, a 2 m kitchen and a shower room, with the electrics and plumbing already in. Craned into place and connected the same day.
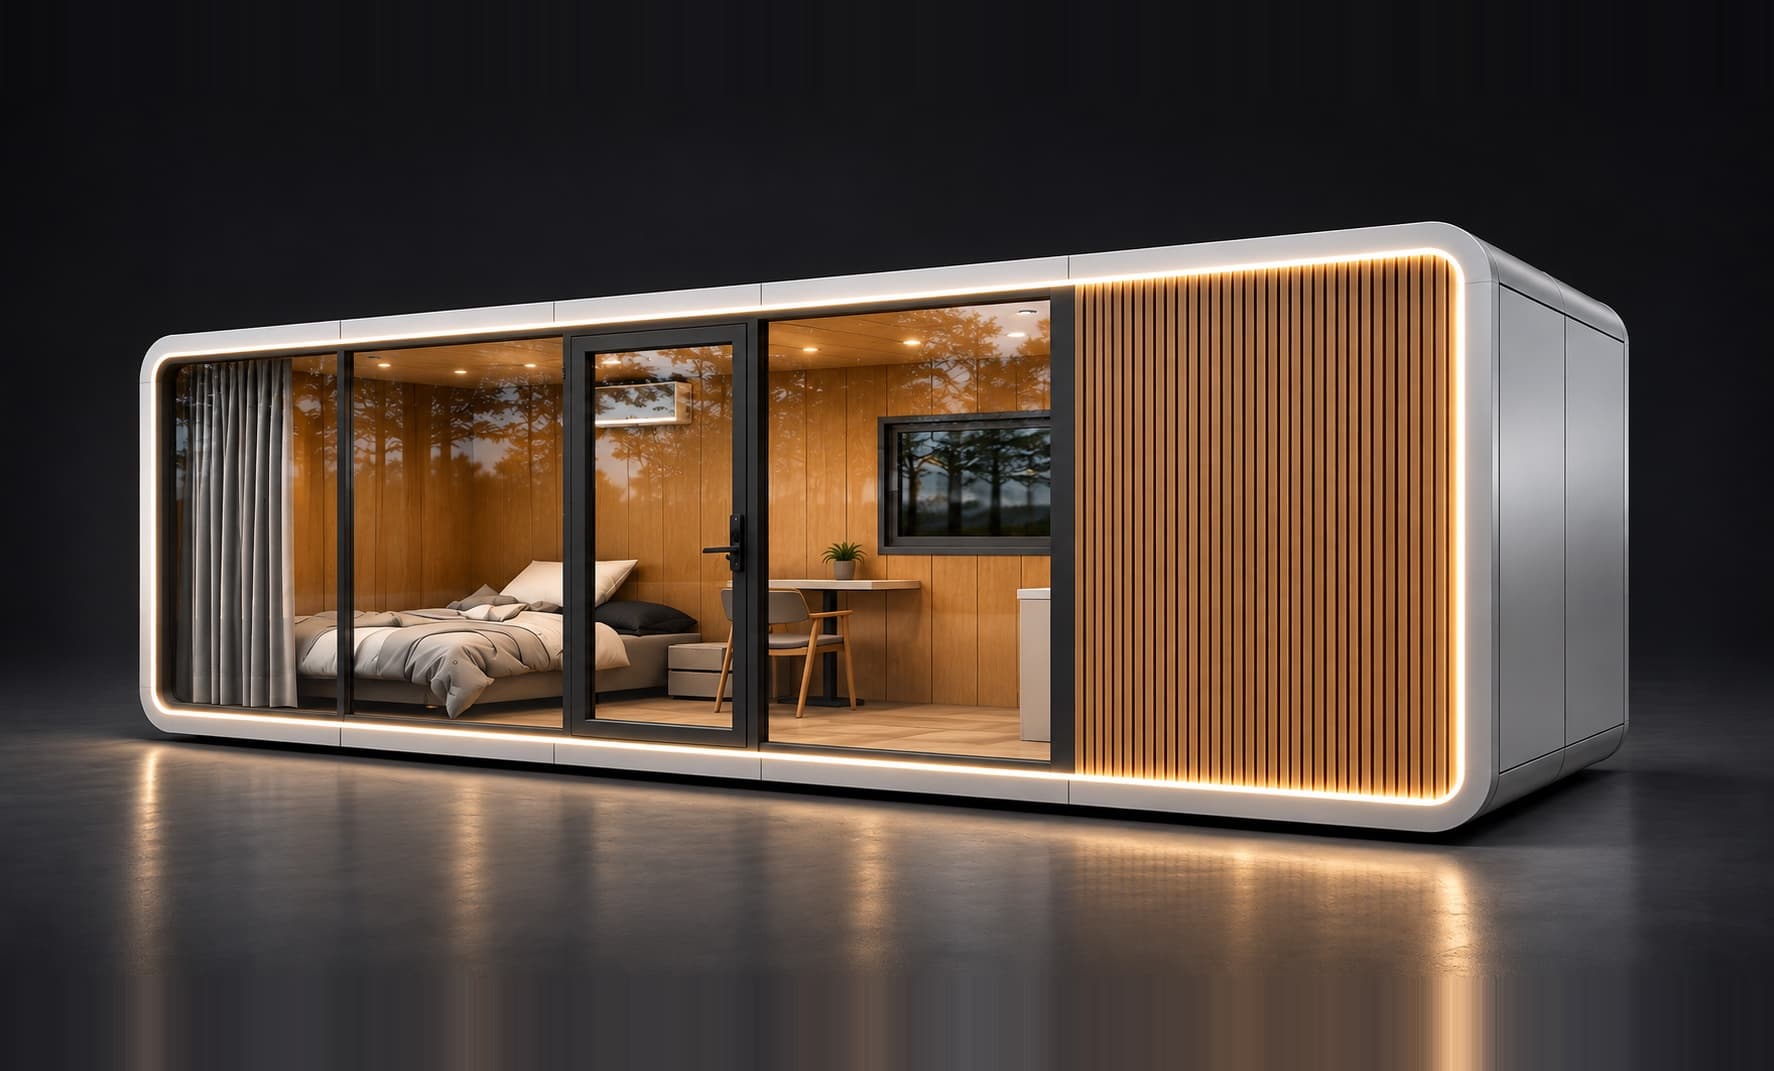
H2
An 8.5-metre cabin finished in the factory: a bedroom, a living space with a 2 m kitchen, and a shower room, with the electrics and plumbing already in. Craned into place and connected the same day.
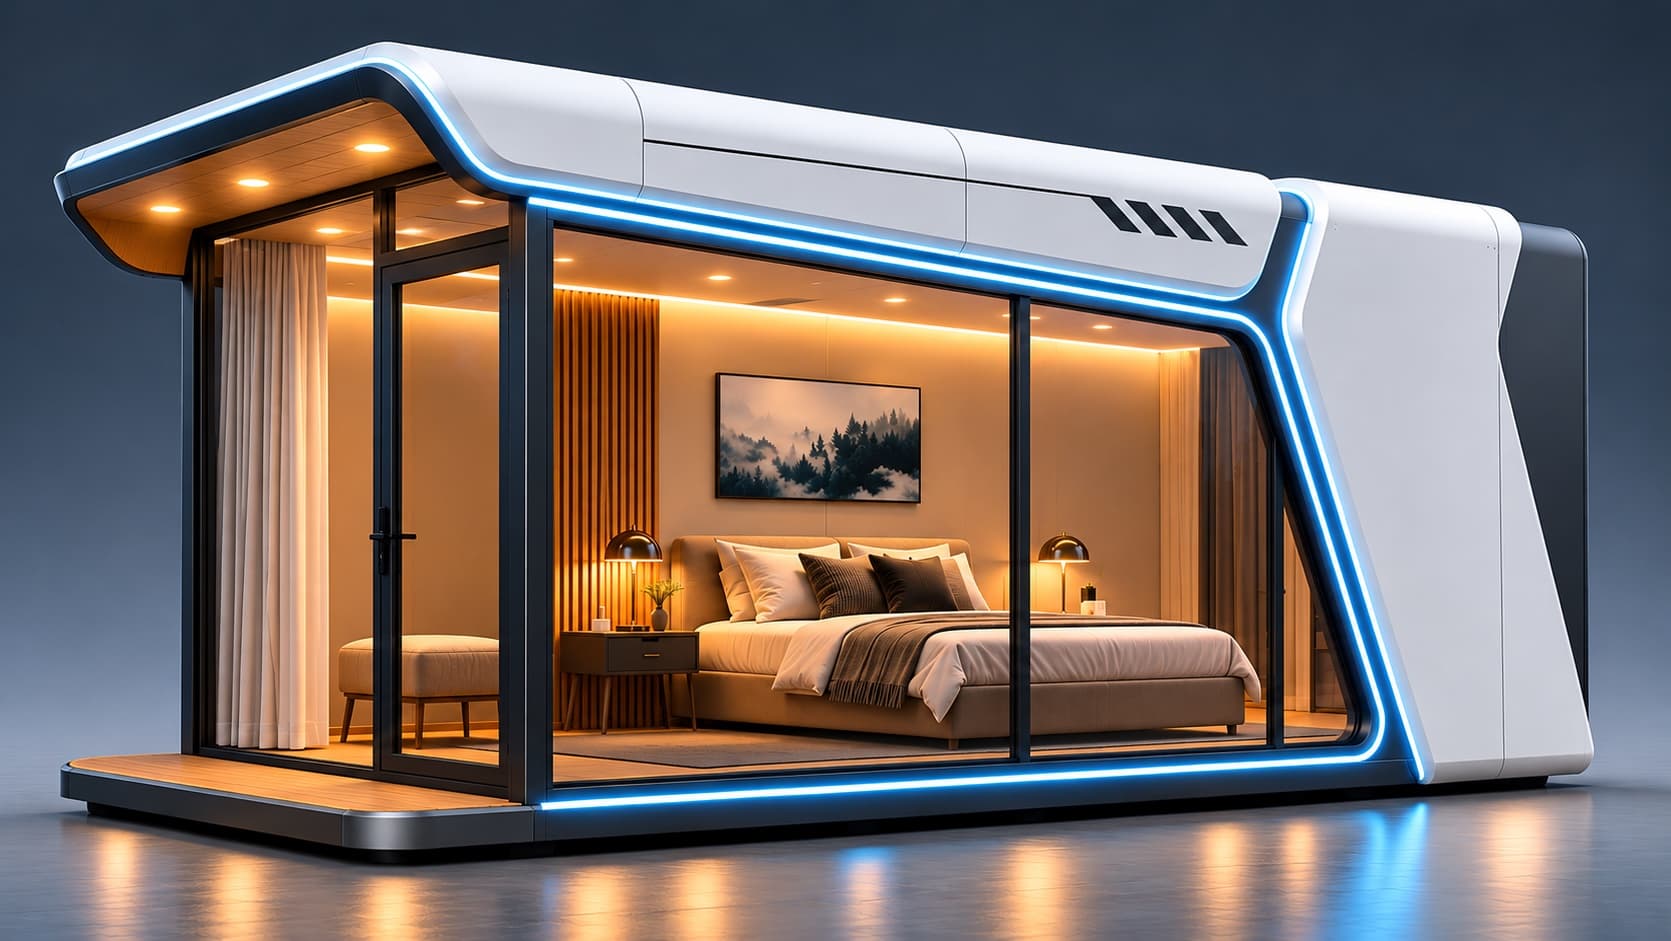
H4
23.8 m² under a 7.2-metre roof: a bedroom, a wet room, a services core and a glazed living end that opens onto the deck. A complete medium module, craned into position and switched on the same day.
H3
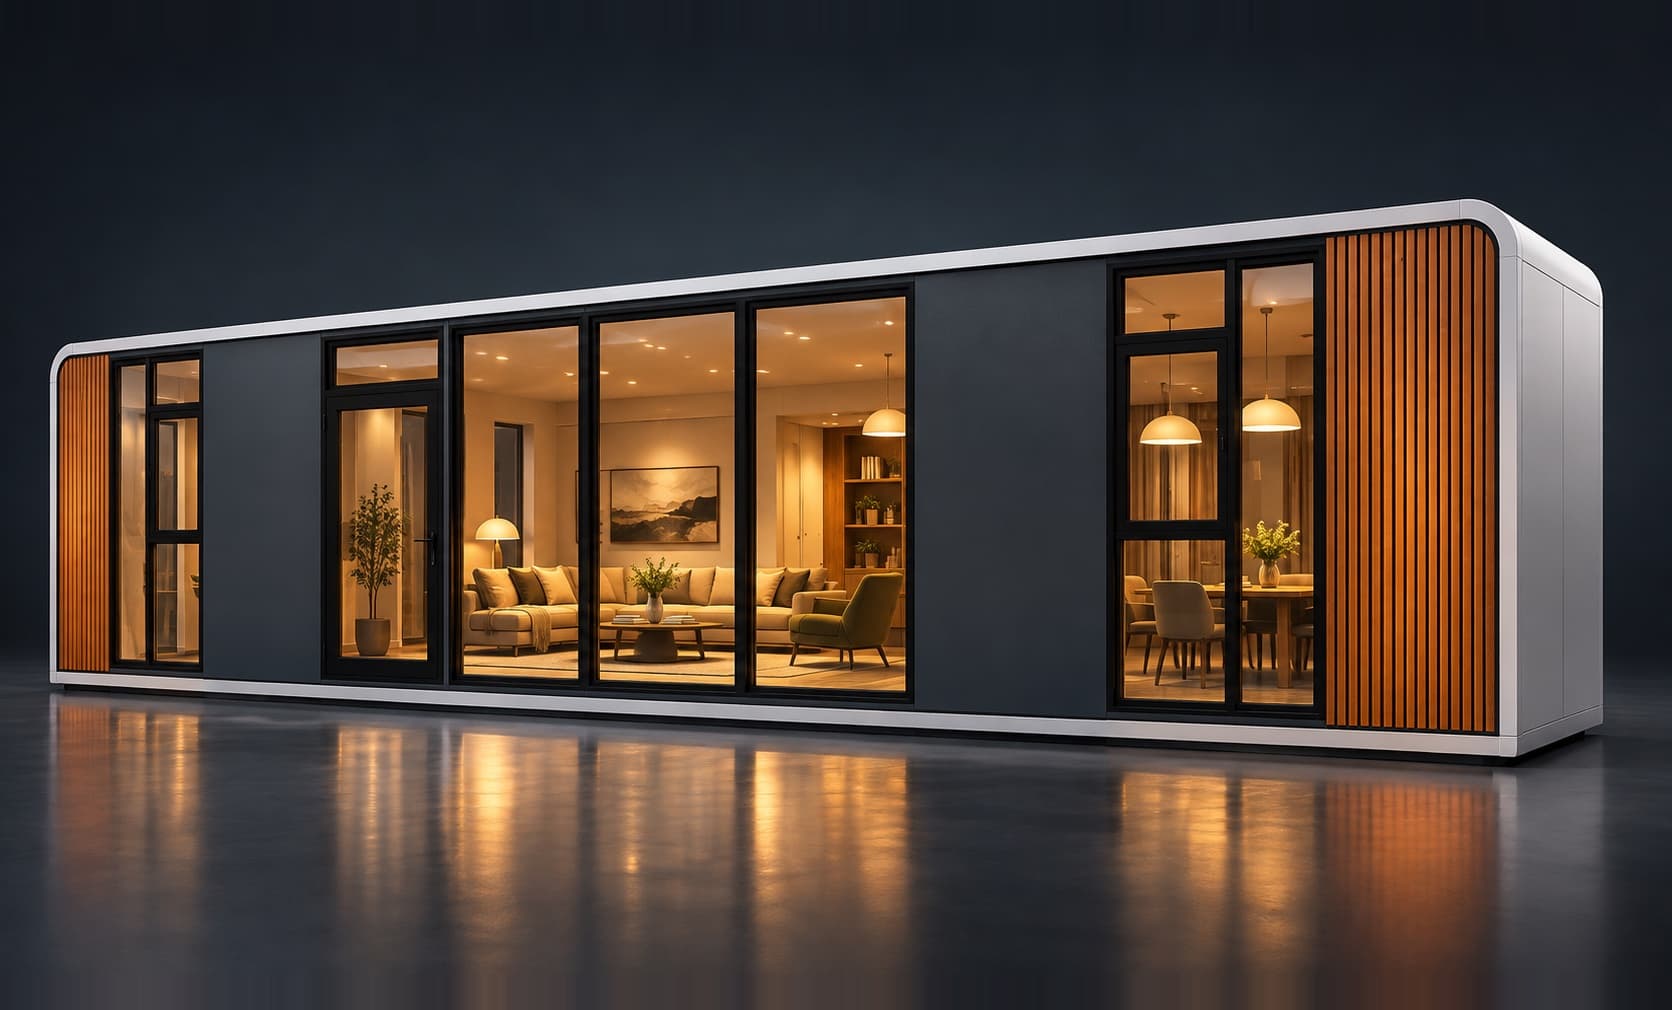
An 11.5-metre cabin finished in the factory: a bedroom, a long living and dining space, a 2 m kitchen and a shower room, with the electrics and plumbing already in. Craned into place and connected the same day.
H5
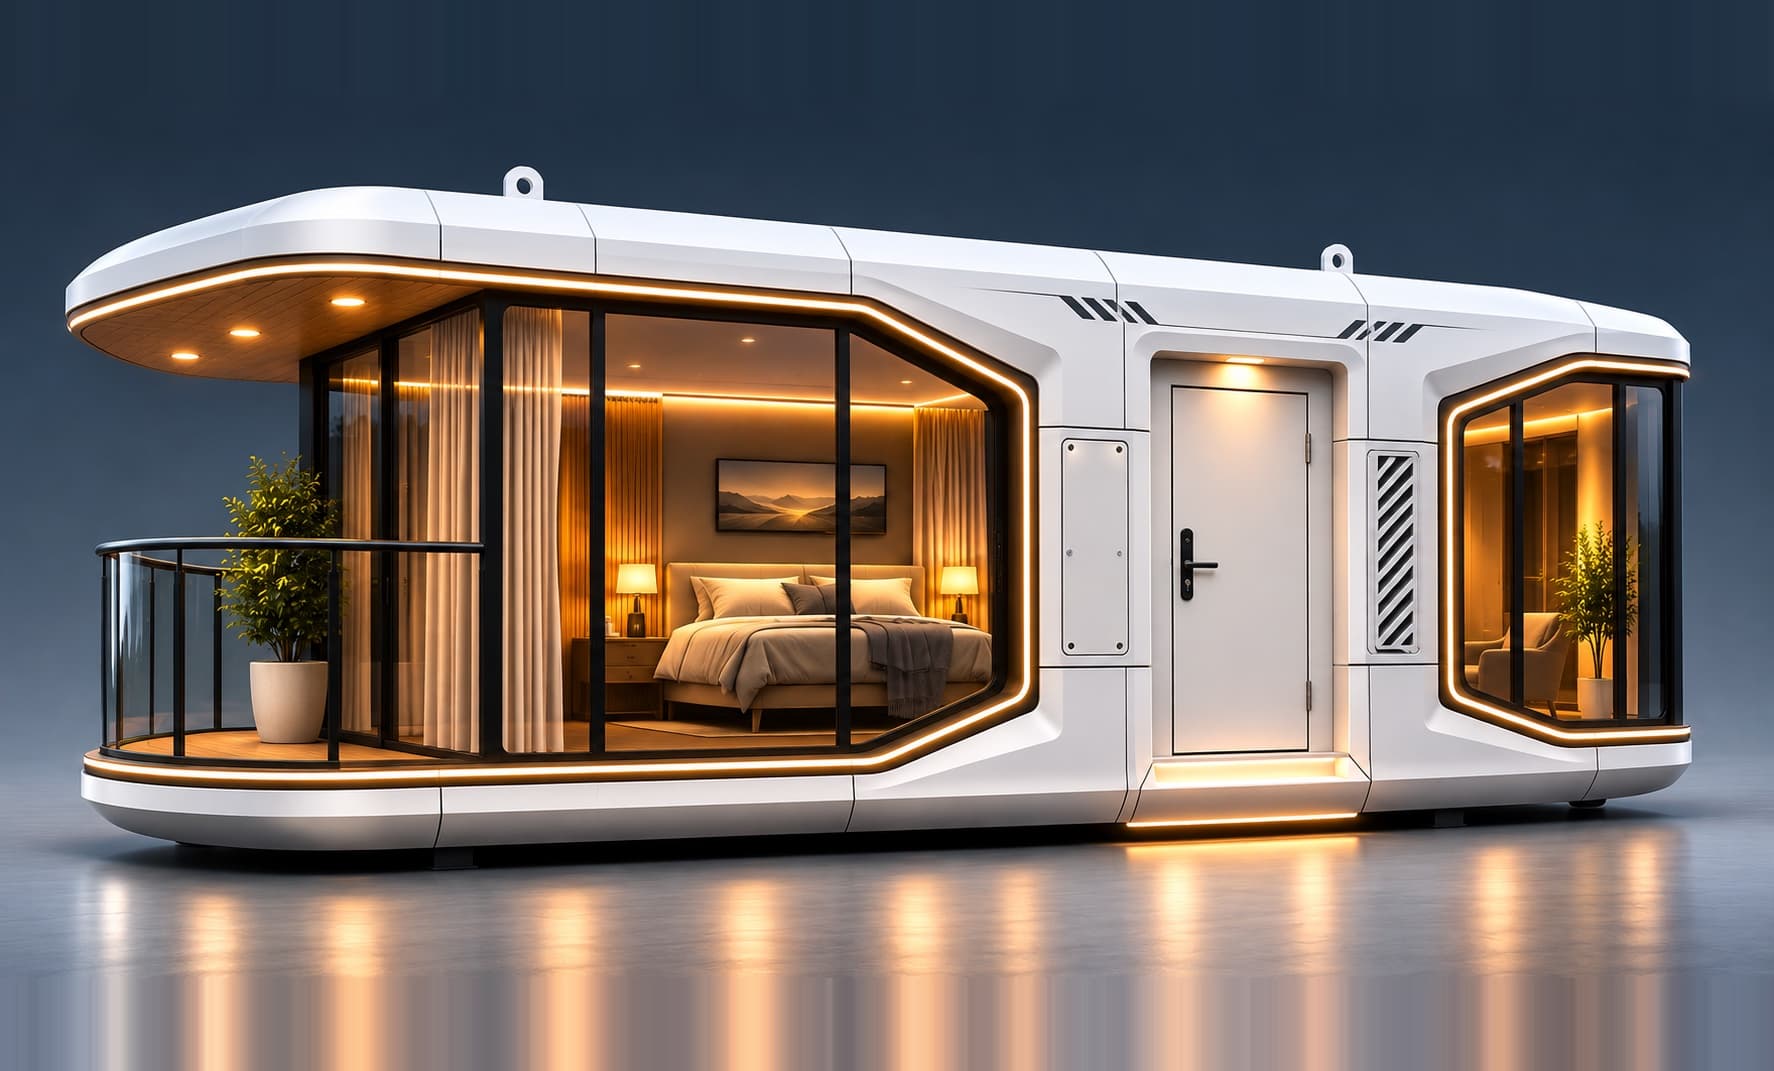
28 m² under an 8.5-metre roof: a bedroom, a wet room, a services core and a glazed living end that opens onto the deck. A complete medium module, craned into position and switched on the same day.
H6
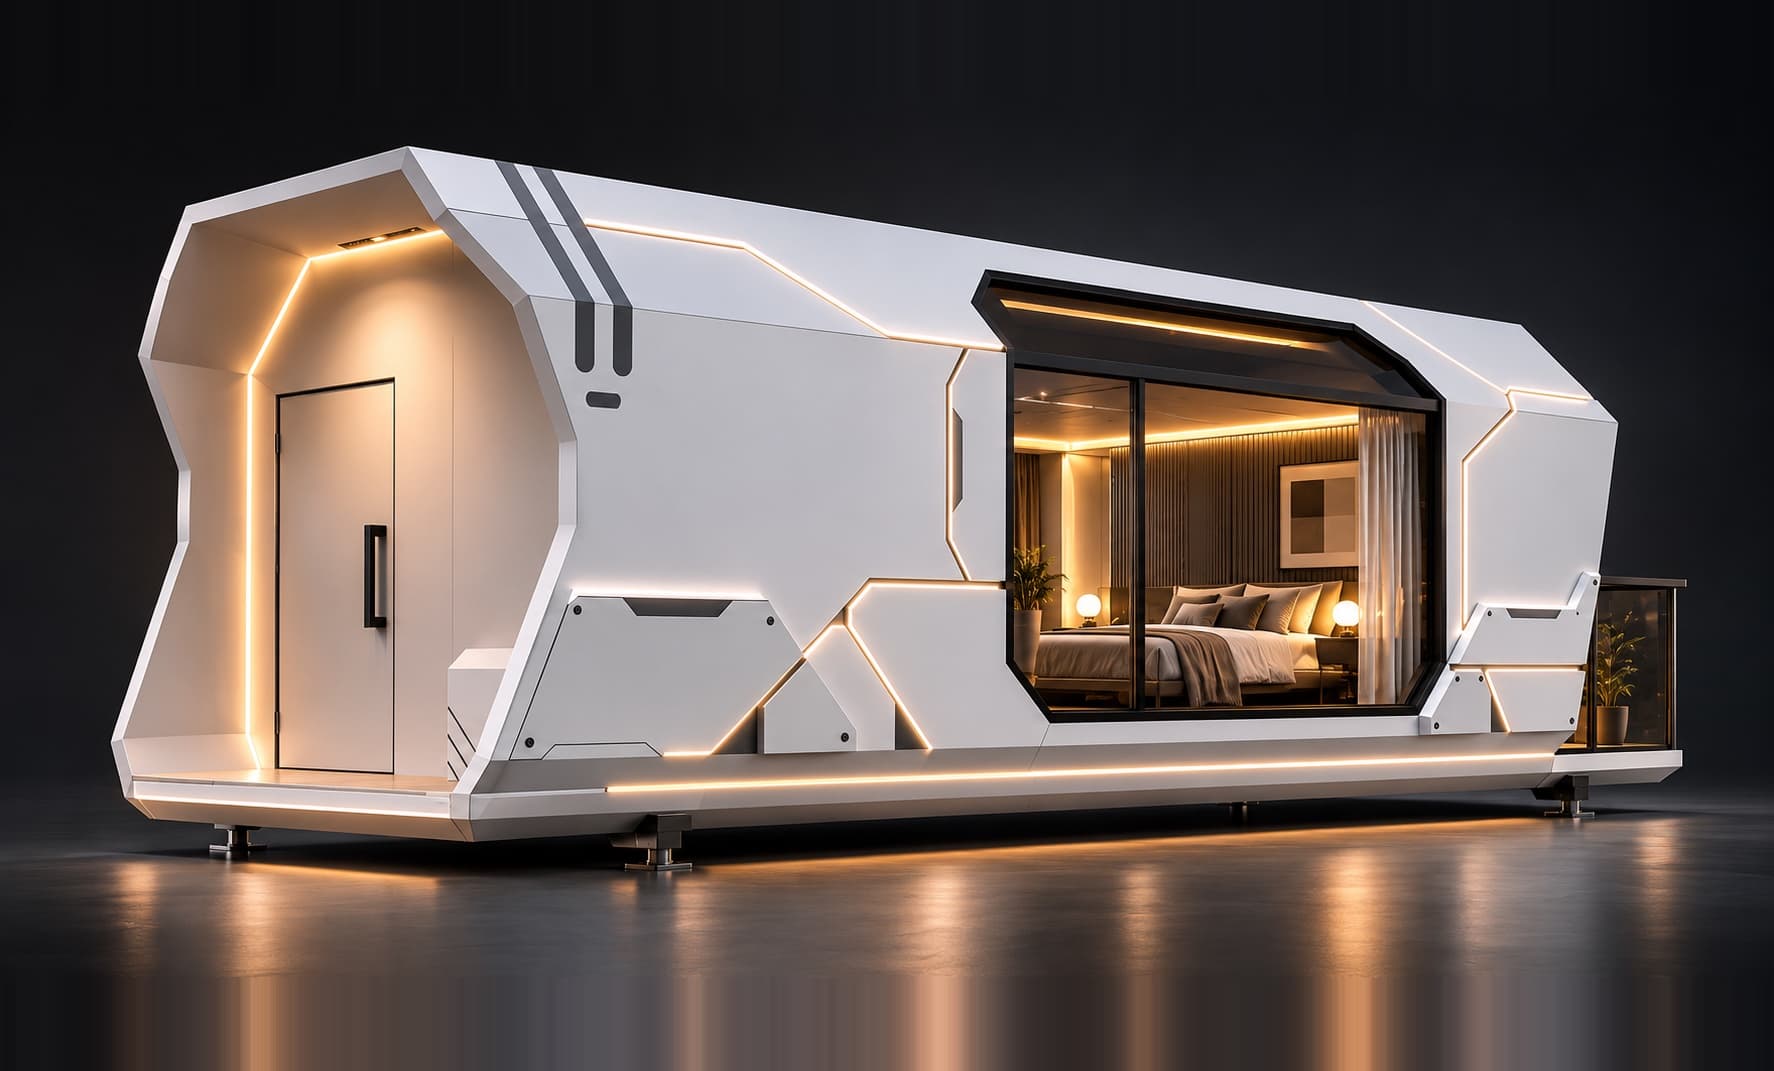
28 m² under an 8.5-metre roof: a bedroom, a wet room, a services core and a glazed living end that opens onto the deck. A complete medium module, craned into position and switched on the same day.
H9
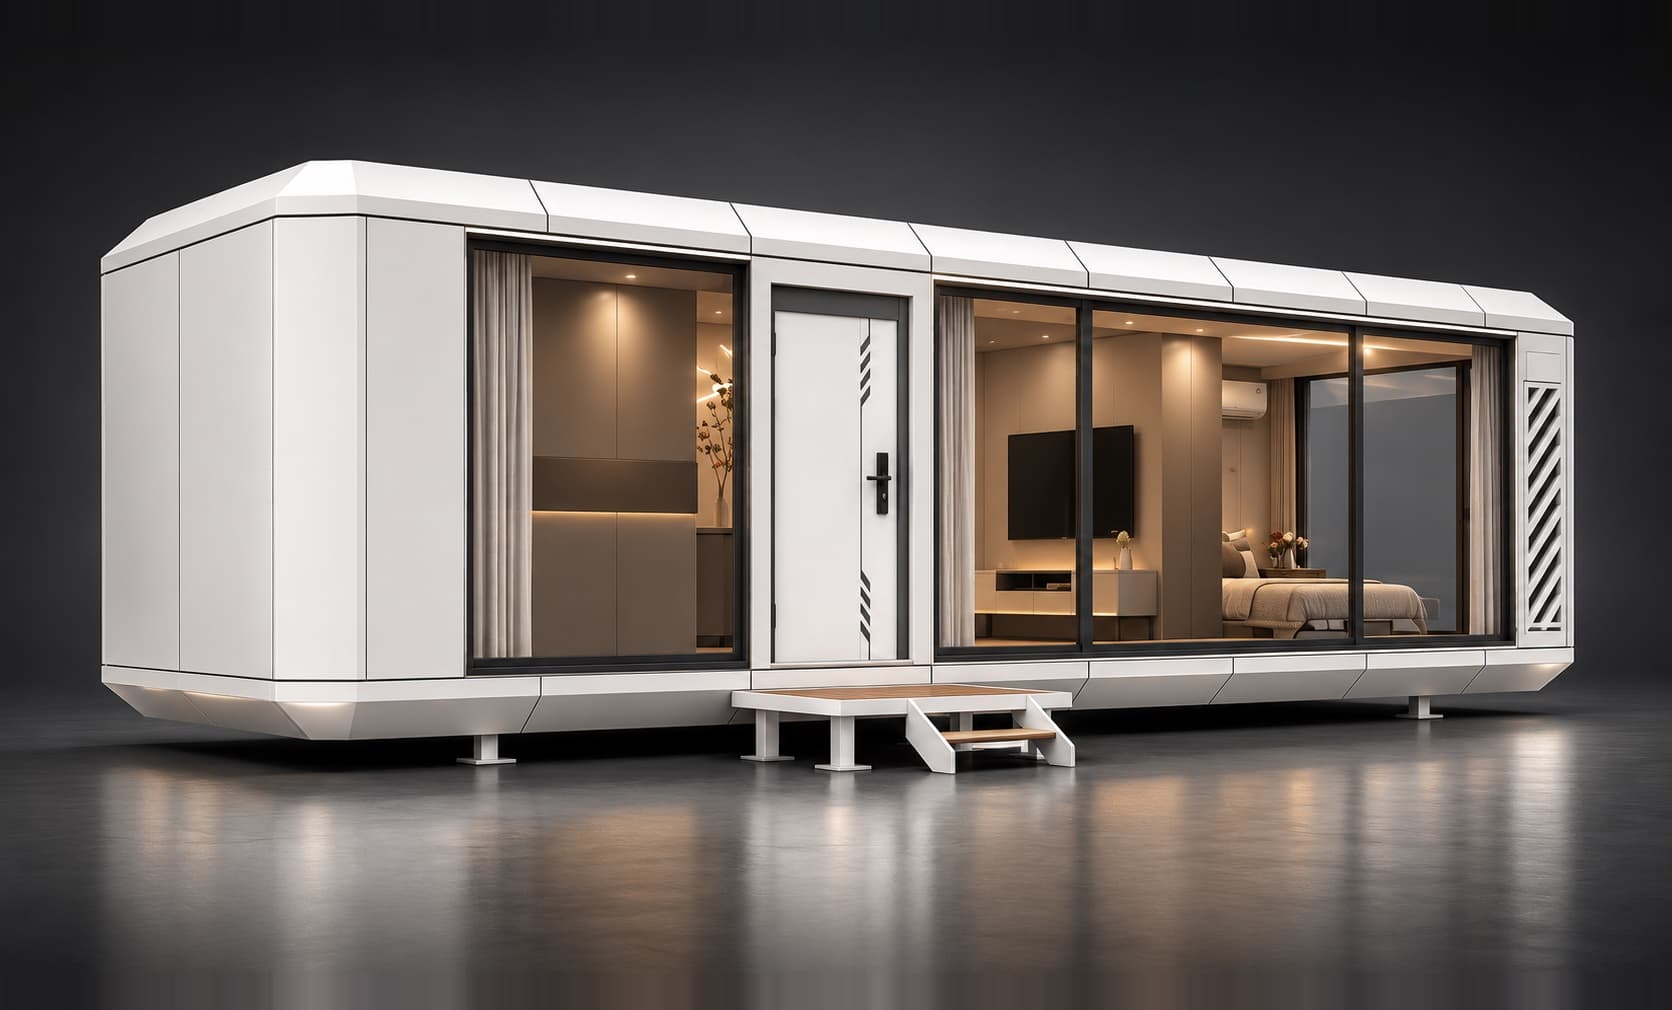
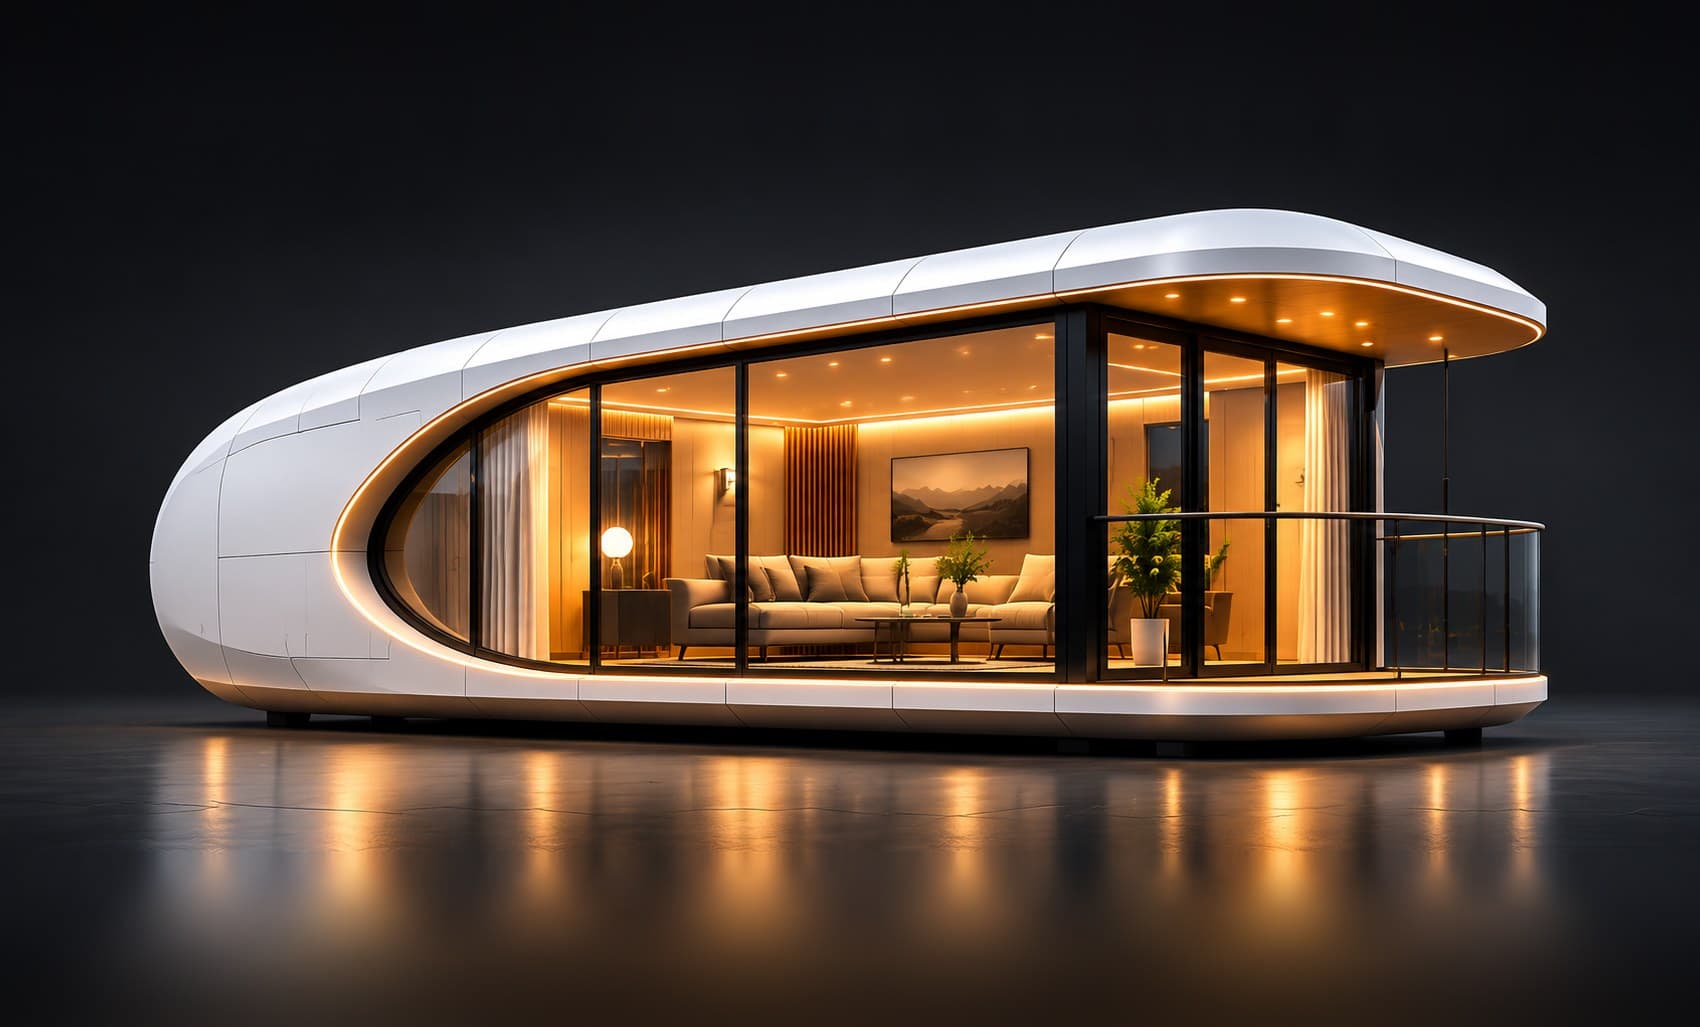
30 m² under a 9-metre roof: two bedrooms, a bathroom between them and a living room at the glazed end. A complete medium module, craned into position and switched on the same day.
H8
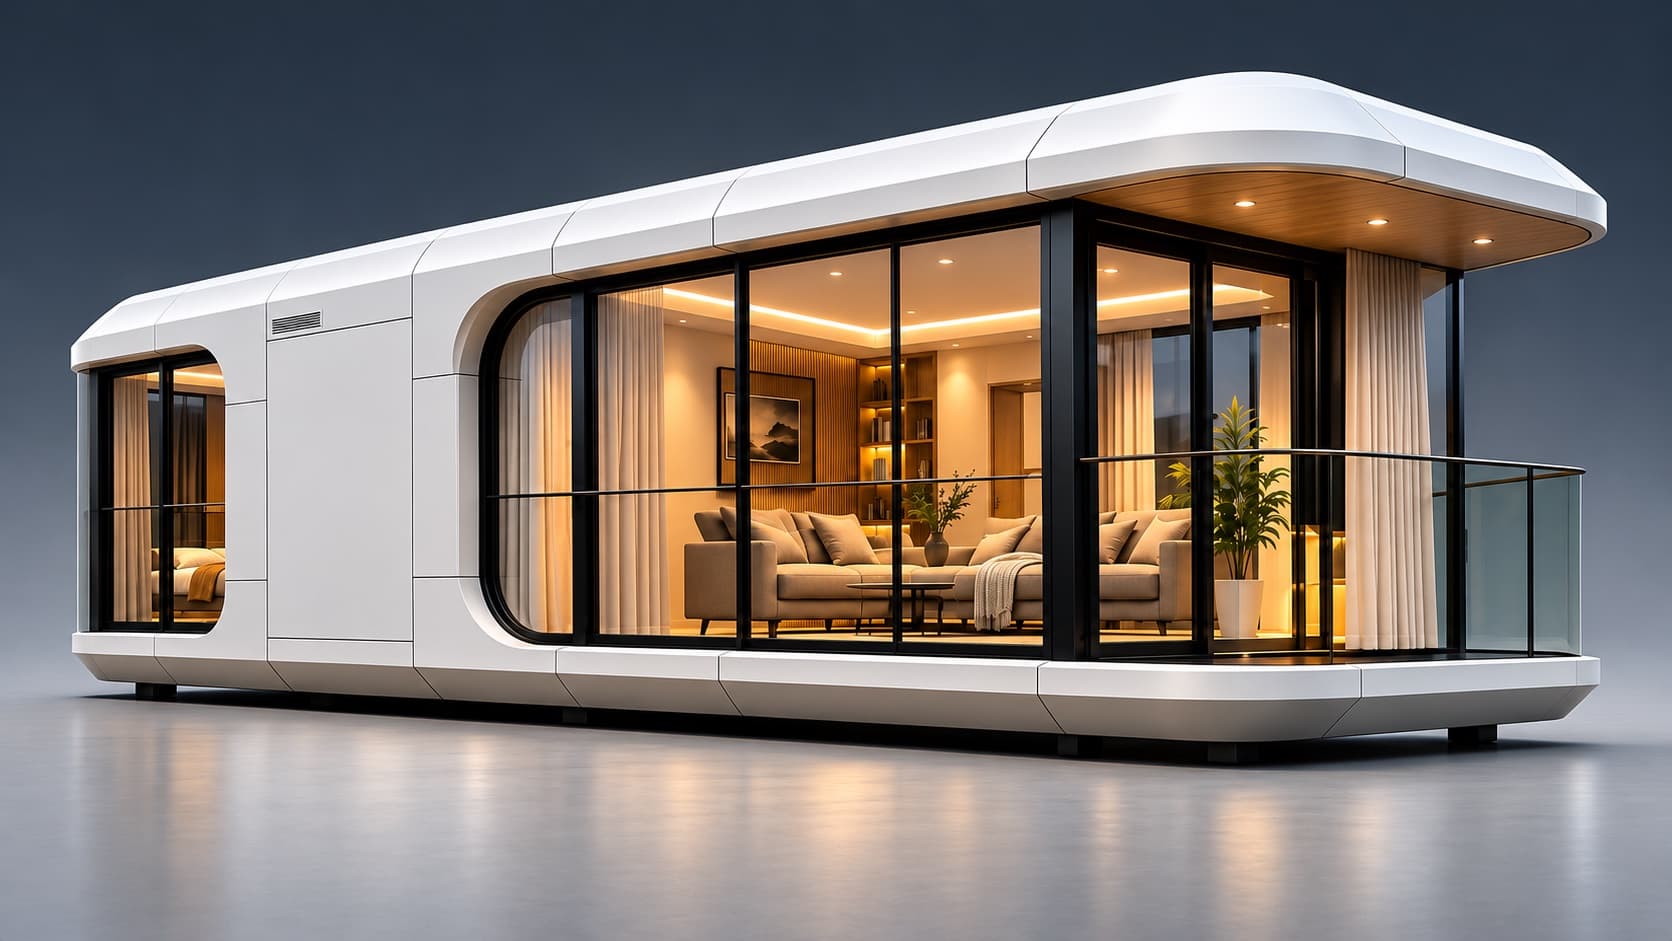
31 m² under a 9.4-metre roof: a bedroom, a wet room, a services core and a glazed living end that opens onto the deck. A complete large module, craned into position and switched on the same day.
H7
38 m² under an 11.5-metre roof: two bedrooms, a wet room, a services core and a glazed living end that opens onto the deck. A complete large module, craned into position and switched on the same day.
Side by side.
| H1 | H2 | H3 | H4 | H5 | H6 | H7 | H8 | H9 | |
|---|---|---|---|---|---|---|---|---|---|
| From | £27,000 | £35,000 | £43,000 | £39,000 | £45,000 | £48,000 | £65,000 | £60,000 | £60,000 |
| External size | 5800 × 2200 × 2450 mm | 8500 × 2200 × 2450 mm | 11500 × 2200 × 2450 mm | 7200 × 3300 × 3300 mm | 8500 × 3300 × 3300 mm | 8500 × 3300 × 3400 mm | 11500 × 3300 × 3300 mm | 9400 × 3300 × 3300 mm | 9000 × 3300 × 3300 mm |
| Internal area | 12.8 m² | 18.7 m² | 25.3 m² | 23.8 m² | 28.0 m² | 28.0 m² | 38.0 m² | 31.0 m² | 30.0 m² |
| Ceiling height | About 2.2 m | About 2.2 m | About 2.2 m | 2.50 m | 2.50 m | 2.60 m | 2.50 m | 2.50 m | 2.50 m |
| Sleeping | Studio | 1 bed | 1 bed | 1 bed | 1 bed | 1 bed | 2 bed | 1 bed | 2 bed |
| Zones | 3 | 3 | 3 | 4 | 4 | 4 | 4 | 4 | 3 |
| Lead time | 12 wk | 12 wk | 12 wk | 12 wk | 12 wk | 12 wk | 14 wk | 14 wk | 12 wk |
| Envelope | 0.11 W/m²K | 0.11 W/m²K | 0.11 W/m²K | 0.11 W/m²K | 0.11 W/m²K | 0.11 W/m²K | 0.11 W/m²K | 0.11 W/m²K | 0.11 W/m²K |
| Glazing | Triple, argon | Triple, argon | Triple, argon | Triple, argon | Triple, argon | Triple, argon | Triple, argon | Triple, argon | Triple, argon |
| Warranty | 10-year UK structural | 10-year UK structural | 10-year UK structural | 10-year UK structural | 10-year UK structural | 10-year UK structural | 10-year UK structural | 10-year UK structural | 10-year UK structural |
The 0.11 W/m²K envelope, the triple glazing and the monocoque chassis are not upgrades. They are what a Habitat1 pod is, from the smallest cabin up.
Finishes, energy packages and deck options are the same catalogue on all four, so you can change model without starting the specification again.
Every module carries the same coupling detail, so a second pod can be joined to the first on site without touching the original shell.
Not sure which one fits?
Access decides more than budget does. Send a postcode and a rough position in the garden and we will come and measure, then tell you honestly which models can reach it.